The Anatomy of a Theater: A New Student’s Guide
Do your students ever get lost in your space? Do you have students (or audience members) wander backstage because they found an open door? Theaters are more than just a stage, they’re a complex ecosystem of spaces, each with a purpose. This guide breaks down the essential parts of a theater to help your students navigate like pros.
Why Does It Matter?
A stage is a stage right? Yes…and no. A theater is way more than just the space where the audience sits and the actors perform. Your students might not know that, even though it feels to us like common knowledge. When I start talking theater terminology with my new students, I am often met with blank stares. I will say, “Everyone in the house!” and they will all look at me like I have three heads. “Go sit in the auditorium seats.” They will throw up their hands and say, “Why didn’t you just say that?”
It’s important for your students so they know where to go and what to expect in each area, what the rules, expectations and hazards might be, and to start communicating clearly with you, your volunteers, and guests who come to your space.
The Main Areas of a Theater
Front of House
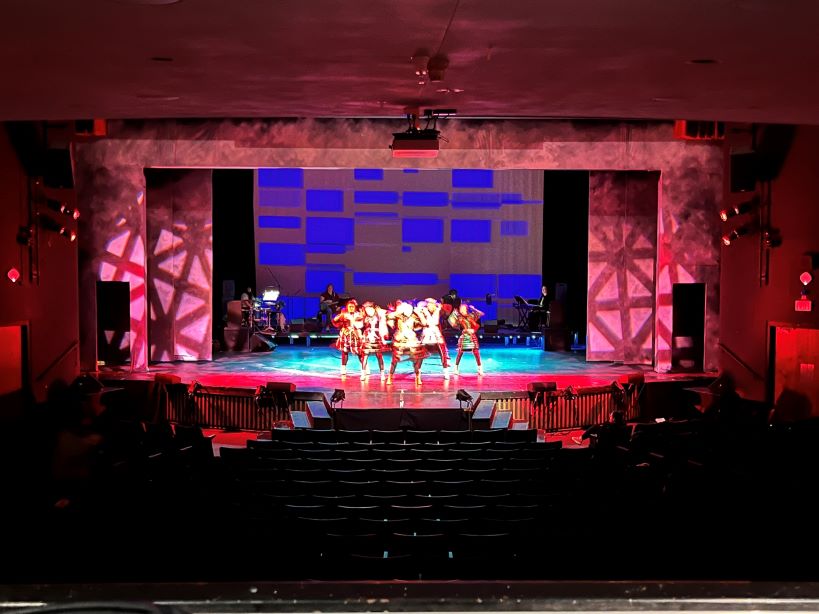
Even if they look different from theater to theater, every space has some kind of Front of House, even if it’s only a table at the front door, a lobby, or entrance way that is designated for audience members, and a house, where the audience takes in the show.
Traditional theaters or larger theaters might have voms, balconies, mezzanines, traces, and orchestra seating as well.
Backstage
Would a theater be a theater without a stage? It might be temporary platforming, but your actors have to stand somewhere! Either side of your stage are the wings and possibly a backstage area. Even if they are temporary, make sure your areas are clearly designated for your students, staff, and volunteers. We do not have permanent dressing rooms, so make temporary spaces from music department practice rooms. It is extremely important that once we are in dress rehearsals, signs go up so no one outside of the cast and crew wander into the dressing rooms while looking for a bathroom at intermission!
Whenever possible, have signs for your spaces. Your space may include dressing rooms, locker rooms, a crossover, orchestra pit entrance, rehearsal rooms, and greenroom. Labelling rooms not only helps people find the places they need to be, but also sets the expectation of what needs to happen and what behaviors to plan for once they enter.
Technical Areas
Of course, my favorite. We’re fortunate to have a fly loft and loading bridge, areas above the stage to accommodate fly lines and adjust the weights. We do not have a trap room, though many larger auditoriums do. Safety is of primary importance when you are gifted with a trap room (and an orchestra pit). Keep stanchions and safety cones handy for when those areas are open.
Scene shops, prop shops, costume shops, and electrics shops might not be connected to your actual performance space, so make sure your performers, staff and volunteers know where the magic is happening. If tours are possible, make that happen. When you see the spaces your counterparts operate in, it deepens appreciation for the whole process.
If your shops are off site, and even if they are attached, you will have a path of entry for your supplies. If this is a loading door or receiving area, make sure your people know where it is, what the rules of use are (especially if you share it with other occupants) and what the safe operating standard should be. Our loading door doubles as the wheelchair and maintenance bay for our building. We work to instill a “good neighbor” ideal when we have a lot of materials and set pieces going in and out.
Support Spaces
Offices, storage, mechanical, dimmer rooms, and other functional spaces are part of every theater, and may also serve multiple purposes. We have one office that doubles as a control booth and I once spent a very cozy season with my desk next to the dimmer and house power racks.
Stage Terminology That Goes Beyond
Before you get into the details of what your students will be working with (stage directions, wings, what their everyday will sound like), give them a broader perspective of how varied and different theaters all over can be. What do they have in common? What is completely different? What does the stage look like in an arena theater? A thrust? These can lead to bigger discussions about how to perform, design, and work in those spaces. Those conversations can really get the creative juices flowing.
Common Misconceptions New Students Make
Introducing your students to a variety of theater spaces help dispel their notion of what theater has to be. If they’ve only ever been to a movie theater, or their middle school auditorium, they may think all theaters are the same. They may ignore the very specialized safety precautions required for fly lofts and open orchestra pits, and if they don’t have the terminology, you may find all of your props sitting in a hallway somewhere rather than in your storage room.
Get them familiar with the terms right away so everyone is on the same page. You will be happier, they will feel smarter, and the communication will keep the season moving forward.
Would you like activities that help your students get to know your space? Visit Backstage AIC’s Teacher’s Pay Teacher’s store for classroom resources.
What part of your theater’s layout do students struggle with most? Visit Backstage AIC’s Facebook Group and let us know in the comments!